
Product Short Description
Product Introduction
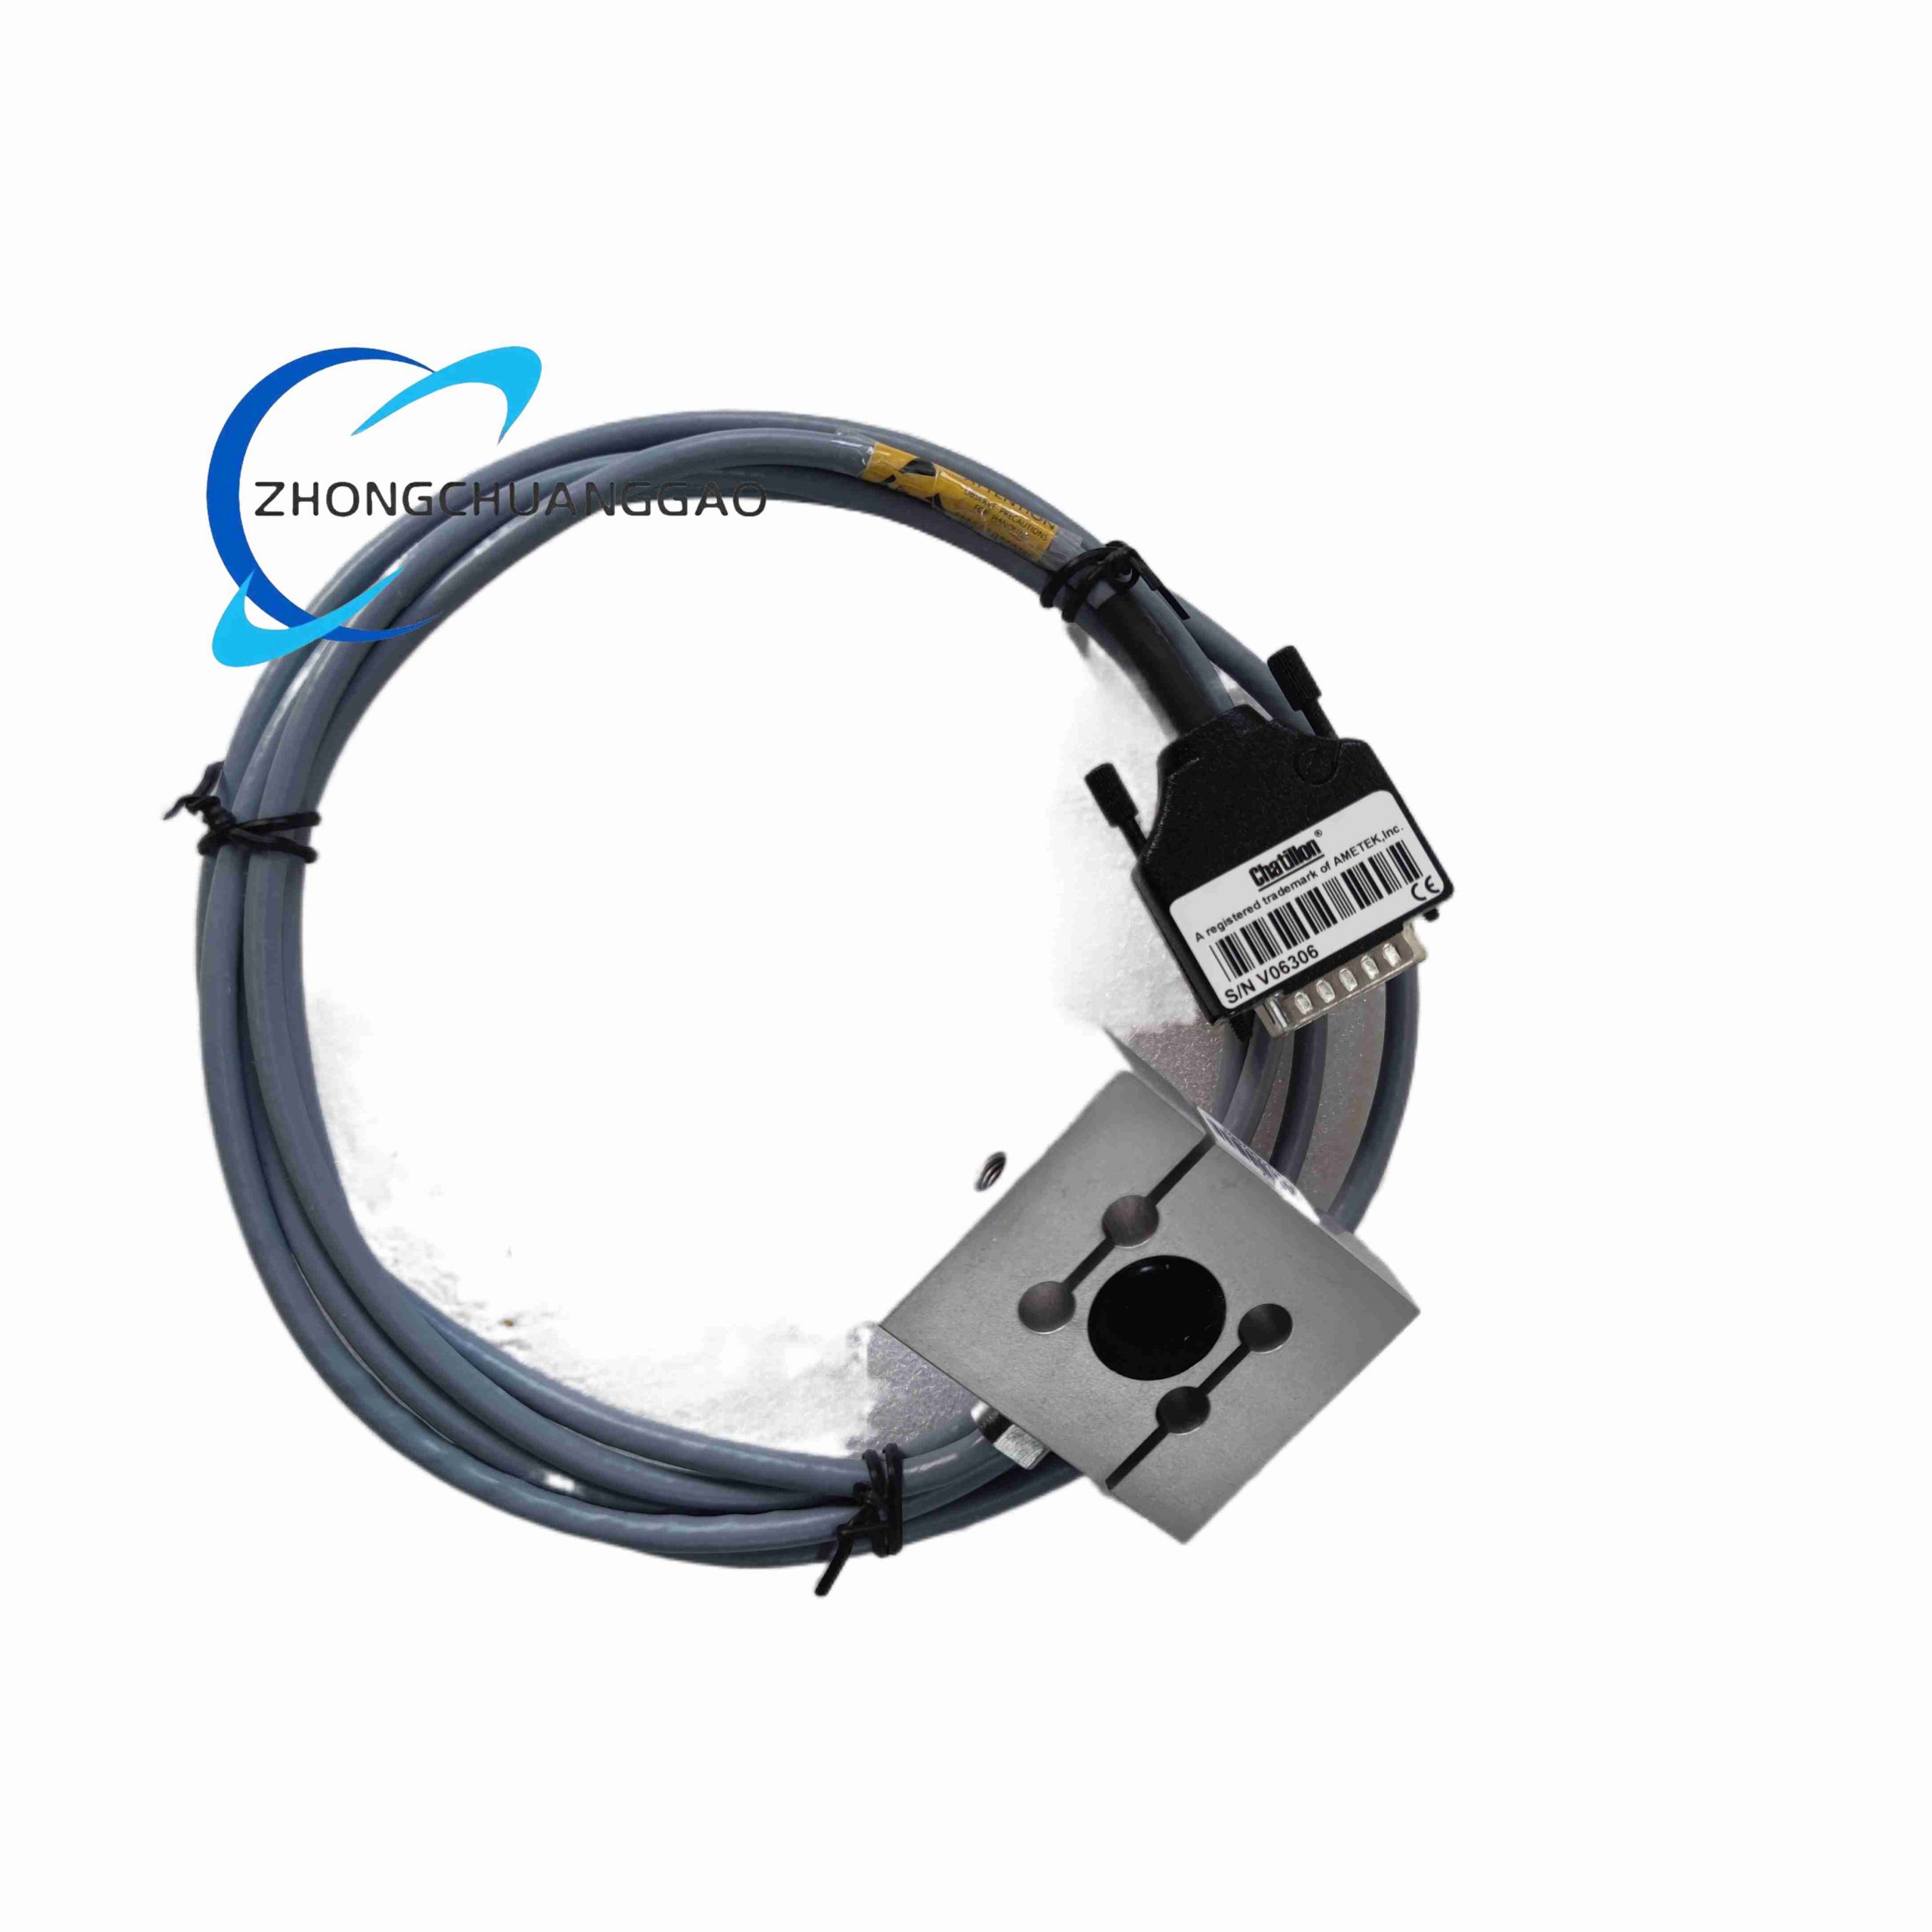
High-precision S-beam tension/compression force load cell designed for external remote mounting, matched with Chatillon digital force display instruments for automated production line force testing, material tensile/compressive strength measurement. All welded stainless steel sealed structure, supports long-term continuous industrial online force acquisition, outputs standard analog mV/V signal for PLC and data acquisition system integration.
Description
Technical Specifications
- Core Force Measurement Parameters
- Rated Full-Scale Capacity: 33 lbf (146.8 N)
- Model Code Suffix 2: Dual tension/compression bidirectional measurement support
- Static Accuracy Class: ±0.1% Full Scale (FS)
- Repeatability Error: ±0.05% FS
- Hysteresis Error: ±0.08% FS
- Creep Drift (30 min full load): ≤0.03% FS
- Safe Overload Limit: 150% rated capacity
- Ultimate Destruction Load: 300% rated capacity
- Electrical Output Parameters
- Rated Bridge Excitation Voltage: 10 V DC (maximum 15 V DC)
- Nominal Output Sensitivity: 2.0 mV/V @ full rated load
- Internal Bridge Resistance: 350 Ω ±2 Ω Wheatstone full bridge
- Zero Balance Tolerance: ±0.05 mV/V
- Environmental Performance
- Operating Temperature Range: -20°C to +70°C
- Temperature Zero Drift: 0.02% FS / °C
- Temperature Span Drift: 0.015% FS / °C
- Relative Humidity: 10–90% non-condensing
- Protection Grade: IP65 fully welded hermetic sealing
- Mechanical Dimensions & Weight
- S-Beam Body Thickness: 6 mm stainless steel
- Mounting Thread: 1/4″-20 UNC male threaded ends (both tension and compression sides)
- Net Weight: 0.32 kg
Material Composition
- Force Sensing Body: 17-4 PH precipitation hardening stainless steel, full electron beam welded sealing
- Internal Strain Gauge: Foil type high-temperature strain gauge with polyimide insulation substrate
- Bridge Wiring Lead: Shielded 4-core twisted signal cable with PTFE outer insulation
- End Mounting Thread: Integrated machined stainless steel thread, no secondary welding joint
- Internal Filling Material: Dry inert nitrogen sealed cavity, no liquid filling medium
Structural Features
- Standard S-beam dual-sided threaded structure, bidirectional tension and compression load measurement without extra fixture modification
- Fully hermetic electron beam welded enclosure, zero moisture ingress into internal strain gauge cavity
- Four full Wheatstone bridge strain gauges symmetrically arranged on beam neutral axis to eliminate bending moment interference error
- Shielded integral signal cable outlet with compression gland waterproof sealing
- Compact slim body design, suitable for narrow installation space of automated production fixtures
- No internal moving mechanical parts, solid static strain measurement structure
Working Principle
- External tension or compression load acts on two end threaded joints of S-beam sensor body;
- Mechanical elastic deformation occurs on beam central neutral axis, strain gauges attached to beam surface produce proportional resistance change corresponding to load magnitude;
- Four strain gauges form full Wheatstone bridge circuit, converts tiny resistance variation into differential mV/V analog output signal under stable excitation voltage;
- External signal amplifier or Chatillon digital force meter collects bridge output signal, calculates and displays real-time force value, peak force and pass/fail test results;
- Hermetic nitrogen-filled cavity isolates strain gauge from ambient humidity and corrosive gas to maintain long-term measurement stability.
Function Features
- Bidirectional tension and compression dual measurement function, single sensor completes pull and push force testing
- High symmetrical strain gauge layout eliminates side load and torque interference measurement error
- Compatible with all Chatillon DFE, DFX II digital force display instruments and third-party PLC analog acquisition modules
- Peak force hold signal output for automated production pass/fail trigger logic
- Wide temperature operating range without additional temperature compensation hardware
- Full bridge design provides high signal output amplitude, anti-electromagnetic interference performance
Performance Advantages
- ±0.1% FS ultra-high precision meets laboratory material test and industrial high-precision quality inspection standards;
- Hermetic stainless steel sealed structure resists cutting fluid, oil mist and workshop corrosive gas corrosion;
- 150% safe overload capacity avoids permanent elastic deformation from accidental overloading;
- Compact S-beam form factor easy to integrate into automated test fixtures, assembly presses and packaging equipment;
- Long-term stable zero drift, no frequent on-site recalibration required under continuous production operation;
- Standard mV/V analog signal universal compatibility with all industrial force data acquisition systems.
Applicable Industries
Automotive component assembly force testing, electronic product connector insertion force test, packaging sealing tensile test, plastic material tensile/compressive mechanical laboratory testing, medical device assembly force inspection, battery pole crimp force measurement, hardware spring load testing.
Installation Requirements
- Mounting threaded joints must use spherical self-aligning fixtures to eliminate side load and torque acting on sensor body; side load generates permanent measurement error;
- Excitation voltage must maintain stable DC 10 V ±0.05 V; unstable power supply causes reading fluctuation;
- Signal cable routing separated from high-current AC power cables by minimum 30 cm distance to avoid electromagnetic noise interference;
- Cable compression gland must be fully tightened to maintain IP65 waterproof sealing performance;
- Sensor body must avoid direct welding, drilling or mechanical machining after factory calibration; machining voids calibration certification;
- Vertical installation preferred for long-term continuous compression load measurement to avoid cable weight pull zero drift.
Usage Precautions
- Forbid impact load striking sensor body; instantaneous impact exceeds elastic recovery limit and permanently damages strain gauge;
- Do not apply torque or lateral side force to end threaded mounting joints; side load causes irreversible beam deformation;
- Ambient temperature exceeding +70°C continuous operation accelerates strain gauge insulation aging and increases zero drift;
- Signal cable cannot be extended over 10 m without matched signal amplifier; long cable resistance attenuates bridge output signal;
- Avoid chemical solvent splashing on sensor body surface; strong acid/alkali corrodes stainless steel welded sealing seams;
- Annual NIST traceable calibration mandatory to maintain measurement accuracy compliance for quality control records.
Reviews
There are no reviews yet.