
Product Short Description
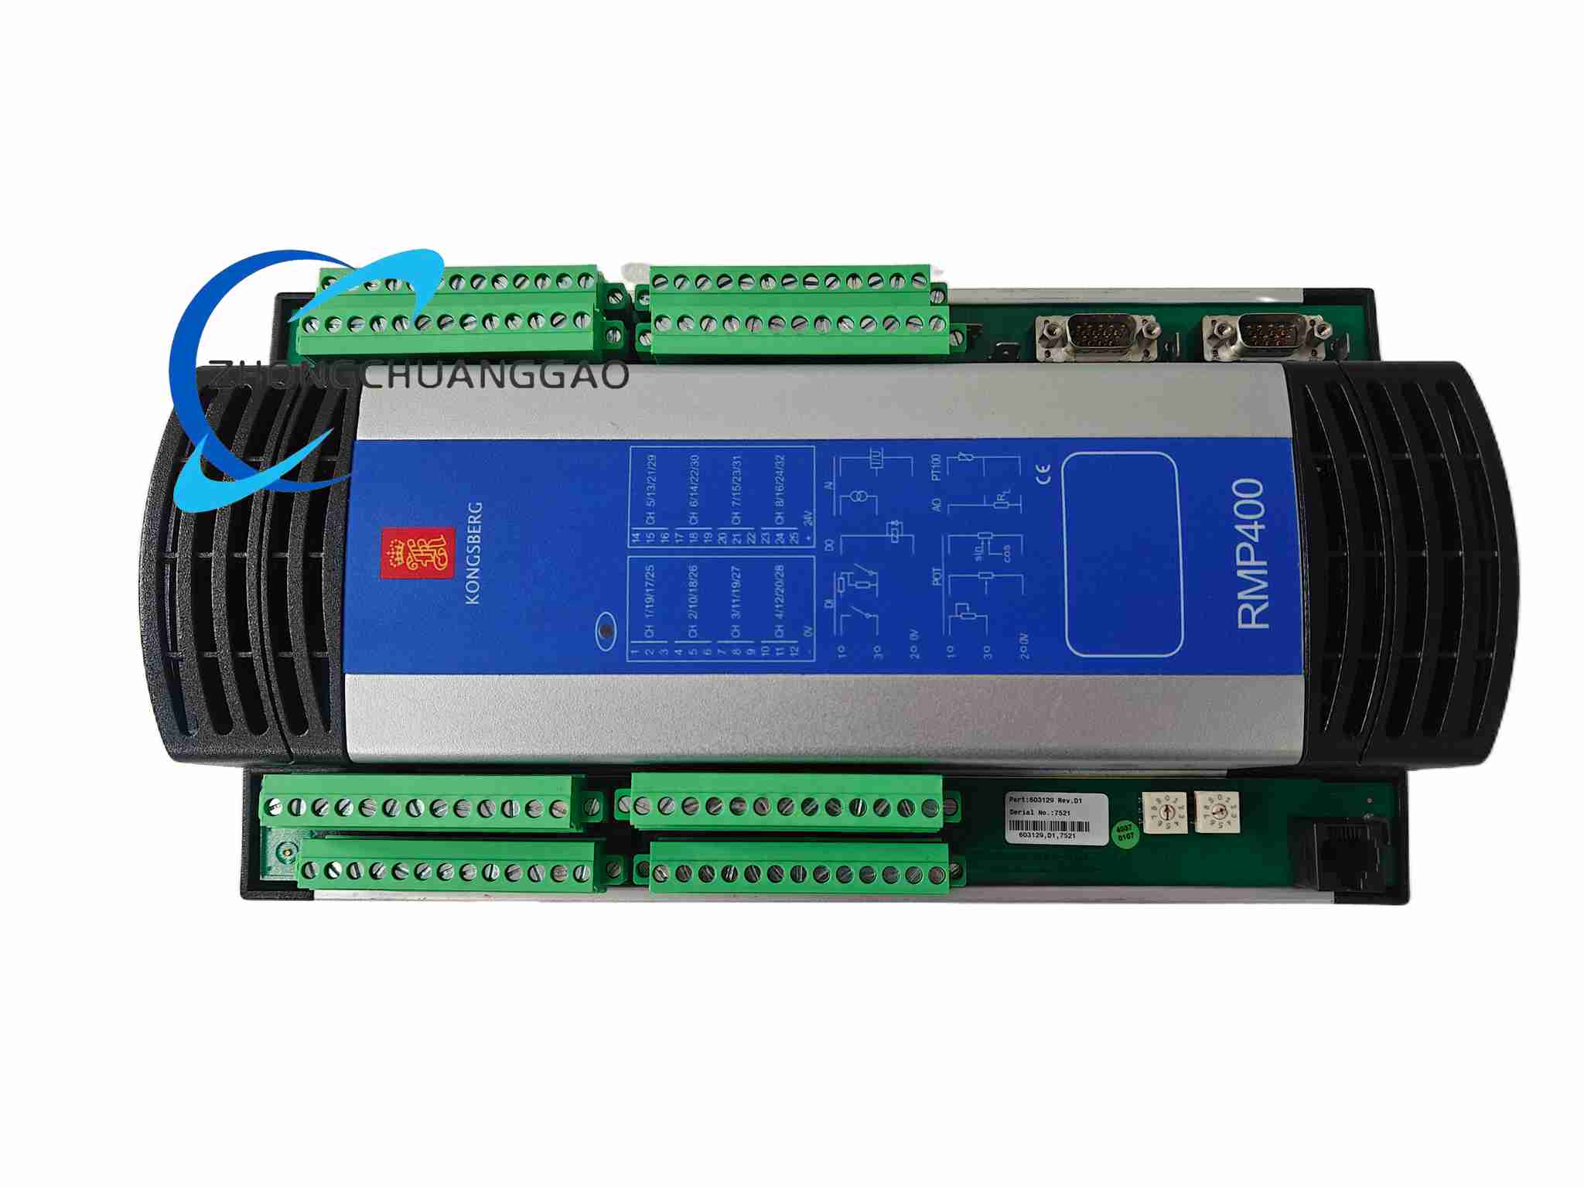
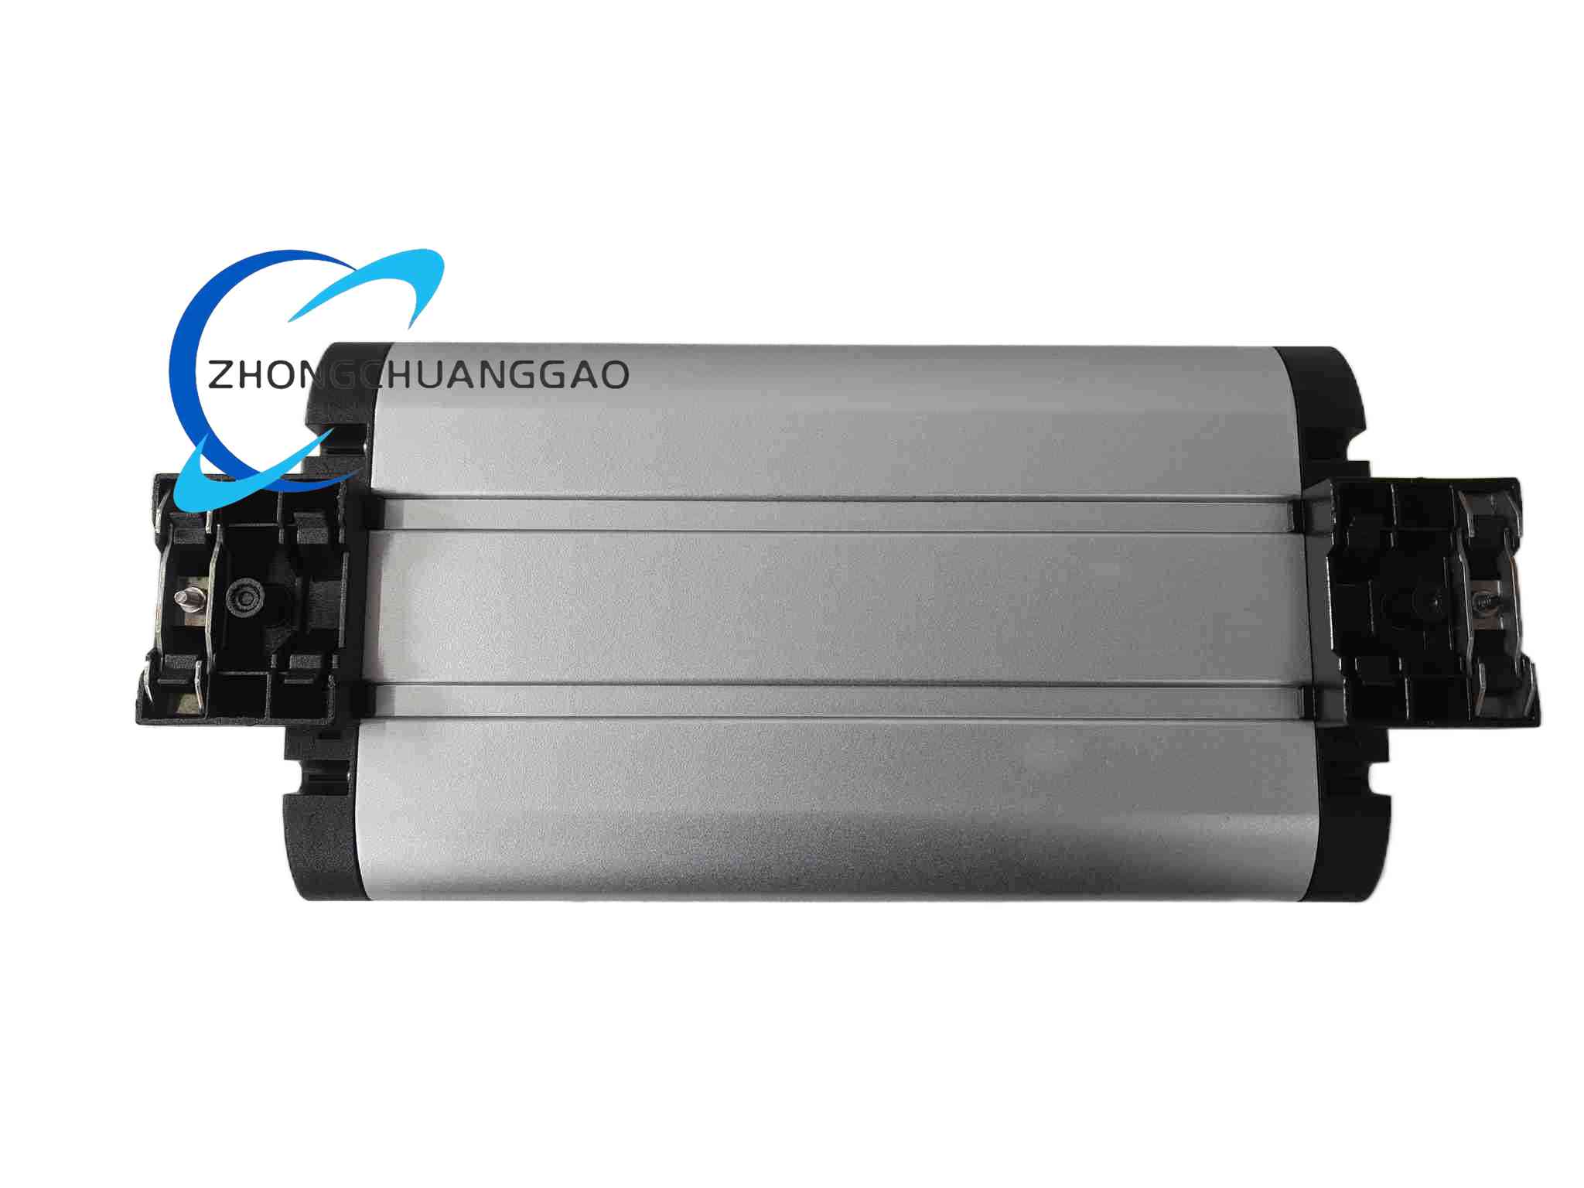
Full Product Name: Renishaw RMP400 Compact Radio Transmission Touch Trigger Machine Probe
The RMP400 is a miniature high-precision wireless spindle probe independently developed by Renishaw, designed for automated workpiece setup, part dimension inspection, tool breakage detection and geometric error compensation on 3-axis, 5-axis machining centers, multi-tasking lathes and gantry machine tools. It adopts global universal 2.4GHz ISM radio frequency communication, eliminating line constraints compared to infrared probes, supporting full 3D measurement with ultra-low trigger force to avoid workpiece surface scratches.
Description
Core Function Features
- 2.4GHz Global Compliant Radio Communication: FCC, CE, RoHS certified, no angle transmission dead zone, stable signal transmission inside enclosed machine tool cabins.
- Ultra-Compact Miniature Body: Small footprint adapts to narrow spindle interiors and small vertical machining centers.
- RENGAGE Strain Gauge Trigger Technology: Ultra-low XY-plane trigger force reduces part indentation for soft metal machining (aluminum, copper, plastic).
- IPX8 Full Sealing Protection: Completely resistant to cutting fluid, coolant mist, metal chip dust, suitable for heavy cutting wet machining environments.
- Multi-Directional Over-Travel Protection: ±X, ±Y, +Z three-axis mechanical buffer overtravel structure to prevent stylus collision damage.
- Long Battery Service Life: Low-power circuit design reduces frequent battery replacement downtime.
- Built-In LED Status Indicator: Visible light window displays standby, measuring, low battery, communication fault states for real-time diagnosis.
Complete Technical & Performance Parameters
Mechanical Dimensions & Weight
- Outer Diameter: 40 mm
- Total Length (body only): 50.5 mm
- Net Weight (with batteries): 262 g
- Net Weight (without batteries): 242 g
Measurement Accuracy & Repeatability (Standard 50mm Carbon Fiber Stylus, Test Speed 240mm/min)
- Unidirectional Repeatability (2σ): 0.25 μm
- Unidirectional Repeatability (100mm stylus, 2σ): 0.35 μm
- 2D X-Y Form Measurement Deviation: ±0.25 μm
- 3D X-Y-Z Form Measurement Deviation (50mm stylus): ±1.00 μm
- 3D X-Y-Z Form Measurement Deviation (100mm stylus): ±1.75 μm
Trigger Force & Over-Travel Force
- Minimum XY Plane Trigger Force: 0.07 N (7 gf)
- Minimum Z-Axis Trigger Force: 1.02 N (104 gf)
- Minimum XY Plane Over-Travel Buffer Force: 2.8 N (285 gf)
- Minimum Z-Axis Over-Travel Buffer Force: 9.8 N (999 gf)
Electrical & Battery Parameters
- Battery Type: 2 × ½AA 3.6V Non-Rechargeable Lithium Thionyl Chloride Battery
- Standby Battery Lifespan: Up to 37 months
- Continuous Measurement Working Lifespan: Up to 230 hours
- Operating Frequency Band: 2402 MHz ~ 2484 MHz (2.4GHz ISM)
- Communication Receiving Sensitivity: -85 dBm
- Operating Temperature Range: +5°C ~ +50°C
- Storage Temperature Range: -10°C ~ +70°C
Material Composition & Structural Features
Material Composition
- Probe Main Housing: High-strength aerospace-grade aluminum alloy, hard anodized black anti-corrosion coating, wear-resistant, lightweight, high structural rigidity.
- Internal Sealing Ring: Fluorosilicone rubber, oil-resistant, coolant-resistant, high-temperature resistant, achieving IPX8 water immersion sealing grade.
- Trigger Core Component: Metal strain gauge sensor, high linearity, stable signal output, long service life.
- Stylus Interface Thread: M4 stainless steel thread, anti-rust, compatible with all Renishaw standard stylus accessories.
- LED Observation Window: High-transmittance scratch-resistant polycarbonate, anti-cutting fluid corrosion.
Structural Features
- Split detachable battery cassette structure, tool-free battery replacement, no disassembly of the entire probe.
- Integrated internal radio frequency antenna, no external protruding antenna to avoid collision.
- Three-axis independent mechanical spring buffer overtravel mechanism, each axis has separate collision protection.
- Standardized spindle shank interface, compatible with ER collet shanks, CAT, BT, ISO machine tool tool holders.
- Compact integrated circuit layout, all electronic components potted with heat-conducting insulating glue, anti-vibration and anti-shock.
Working Principle
- Radio Communication Link Establishment: After the machine spindle rotates to the measurement position, the RMP400 probe wakes up from low-power standby mode, sends a pairing handshake signal via 2.4GHz radio wave to the supporting RMI-Q radio receiver installed on the machine tool cabinet, and establishes a bidirectional real-time communication link.
- Touch Trigger Measurement Principle: When the stylus ball contacts the workpiece surface, tiny mechanical deformation is transmitted to the built-in strain gauge sensor inside the probe. The strain gauge converts mechanical deformation into a precise analog electrical signal, which is amplified and filtered by the internal signal processing circuit, then converted into a digital trigger signal.
- Data Feedback & Machine Tool Position Lock: The digital trigger signal is transmitted wirelessly to the RMI-Q receiver, which forwards the trigger signal to the machine tool CNC control system. The CNC system immediately locks the real-time spindle coordinate position, records accurate workpiece coordinate data for calculation of workpiece offset, dimensional error, or geometric form parameters.
- Standby Power Saving Mode: After completing measurement tasks, the probe automatically enters low-power sleep mode, cutting off radio transmission power to extend battery service life, only maintaining weak signal reception to wake up upon receiving the next measurement command.
Application Scenarios
- Precision 5-axis mold machining centers: Automatic mold cavity coordinate setting, mold surface contour scanning inspection.
- Aerospace parts processing equipment: Aluminum alloy aircraft structural parts hole position measurement, blank stock offset calibration.
- Automotive powertrain component machine tools: Engine cylinder block, crankshaft dimensional automatic inspection, tool wear compensation.
- Multi-tasking turn-milling composite lathes: Complex revolving part outer circle, inner hole, end face dimension online detection.
- Gantry large-scale machining equipment: Large mechanical frame blank alignment, flatness and parallelism error measurement.
- Medical implant precision processing machines: Titanium alloy bone implant miniature size high-precision online inspection.
Installation Requirements
- Spindle Mounting Installation: Match the standard shank adapter according to the machine tool spindle taper specification, screw the probe onto the shank with a torque wrench, tightening torque controlled between 1.5 Nm ~ 2.2 Nm to avoid thread deformation.
- Radio Receiver Installation: Install the matching RMI-Q radio receiving unit on the machine tool electrical cabinet or spindle head side, ensure no thick metal shielding between the receiver and probe to avoid radio signal attenuation, receiver power supply connected to 24VDC machine tool control power.
- Stylus Assembly Installation: Select the matching length stylus according to workpiece measurement depth requirements, tighten the M4 thread with small torque screwdriver, avoid excessive torque breaking the stylus carbon fiber rod.
- Pre-Calibration Installation Step: After mechanical installation completes, execute CNC automatic probe calibration program, calibrate stylus ball radius compensation value and probe coordinate origin offset value before formal workpiece measurement.
- Environmental Installation Limitation: Do not install the probe in areas with long-term direct high-temperature cutting fluid flushing above 50°C; add external heat insulation splash guard for high-temperature heavy cutting processes.
Operation & Maintenance Precautions
- Battery Replacement Precautions: Only use designated ½AA 3.6V lithium thionyl chloride batteries, prohibit mixing different battery brands or old and new batteries; wear ESD anti-static gloves during battery replacement to avoid static electricity damaging internal circuit boards.
- Daily Cleaning Maintenance: After each shift processing, wipe the probe outer surface and stylus ball with clean alcohol-free soft lint-free cloth, remove metal chips and residual cutting fluid; prohibit using high-pressure air gun direct impact on probe sealing window to avoid seal damage.
- Collision Damage Prevention: Before executing automatic measurement cycles, manually jog the spindle to simulate measurement travel path, confirm no fixture, workpiece or fixture bolt collision risk with stylus and probe body; set CNC machine tool travel soft limit to limit probe movement range.
- Storage Precautions: If the machine tool stops production for more than 30 days, remove the internal batteries of the probe to prevent battery liquid leakage corroding internal circuit components; store the probe in a dry constant temperature storage cabinet, avoid damp and corrosive gas environments.
- Fault Handling Precautions: If the probe LED indicator flashes low battery warning, replace batteries within 24 hours to avoid measurement signal loss during processing; if communication disconnection fault occurs, first check receiver power supply and metal shielding obstruction, do not disassemble the probe housing without professional Renishaw maintenance personnel, disassembly will void product warranty.
Reviews
There are no reviews yet.